
Modern architecture has evolved far beyond conventional layouts and predictable structures. Today’s buildings are expressions of creativity, innovation, and identity. From fluid open-plan offices and luxury villas to high-performance commercial hubs and fitness centers, architecture now demands materials that are equally distinctive and adaptable. Flooring, often underestimated, plays a foundational role in shaping both the visual and functional integrity of a space.
Custom flooring solutions are no longer a luxury reserved for iconic projects — they are a strategic necessity for spaces designed to stand apart. When architecture breaks traditional boundaries, flooring must follow suit, offering performance, durability, and design flexibility that align seamlessly with the project’s vision.
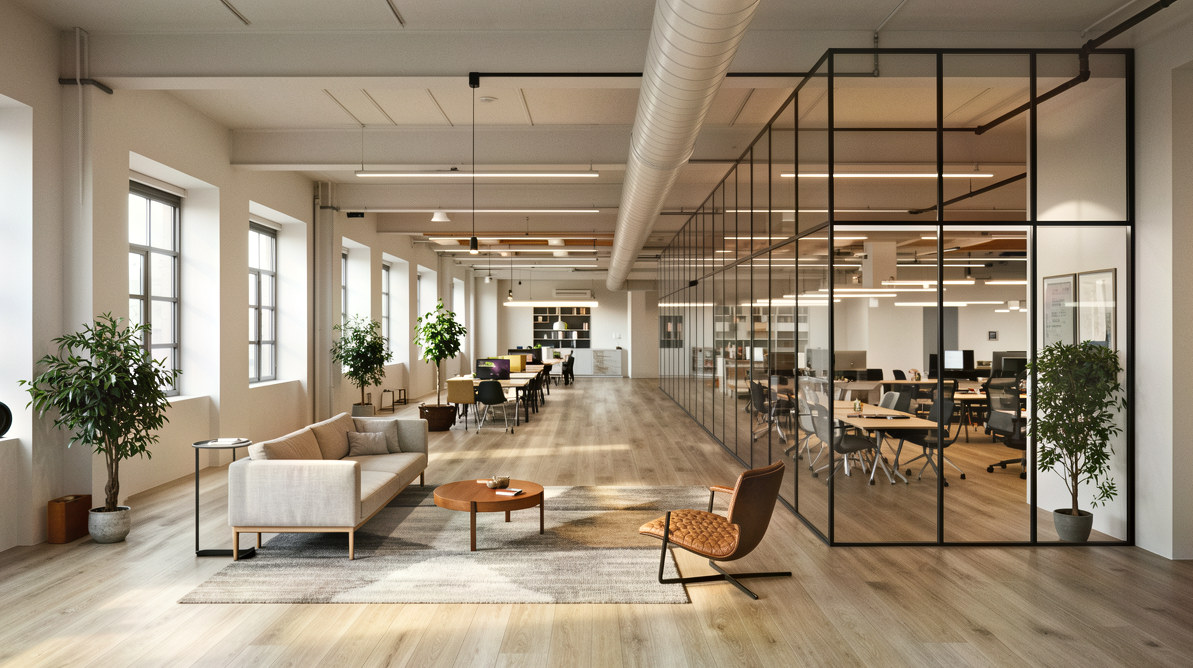
The Growing Demand for Customization in Modern Architecture
Architectural trends have shifted toward personalization and experience-driven design. Buildings are no longer static environments; they are dynamic spaces designed around human interaction, comfort, and performance. As a result, standard flooring systems often fall short of meeting complex design requirements.
Unique architectural designs frequently include:
- Irregular shapes and curved layouts
- Multi-functional zones within a single open space
- Double-height ceilings and expansive floor areas
- Seamless indoor-outdoor transitions
- Heavy-load structural zones
- Integrated lighting and flooring design concepts
These features demand flooring systems that can be engineered, adapted, and installed with precision. Custom flooring ensures the final result complements the architecture instead of restricting it.
Flooring as a Design Statement
Flooring is one of the largest visible surfaces within any built environment. Its color, texture, and finish significantly influence the perception of space. In unique architectural designs, flooring becomes more than a surface — it becomes an integral design statement.
1. Defining Spatial Identity
Through customized patterns, textures, or material combinations, flooring can visually separate functional areas without the need for physical partitions. In commercial offices, for example, collaborative zones, executive areas, and circulation paths can be subtly defined through flooring transitions.
In residential villas, custom flooring patterns such as chevron wood, marble inlays, or textured stone finishes create focal points that elevate the luxury experience.
2. Enhancing Architectural Flow
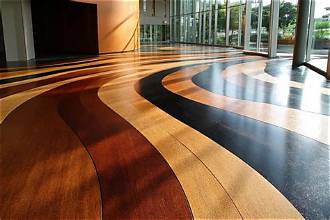
Curved walls, angular structures, and asymmetrical layouts require flooring that follows the natural flow of the design. Custom-cut materials, seamless epoxy finishes, and modular systems can be adapted to complex geometries, ensuring continuity and visual harmony.
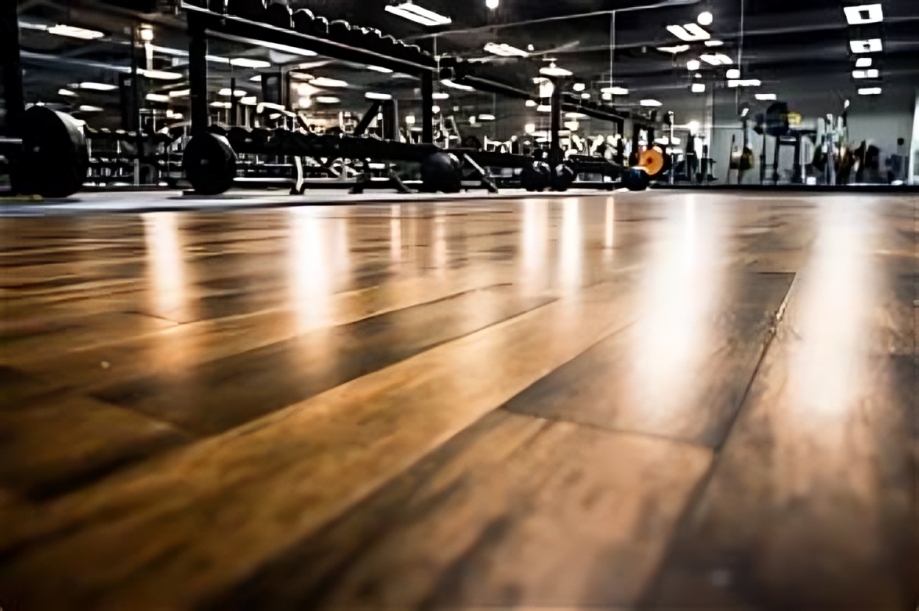
Engineering Flooring Around Performance Requirements
While aesthetics are crucial, performance remains the backbone of any successful flooring solution. Custom flooring systems are engineered to meet the specific demands of each project.
Load-Bearing Capacity
Commercial and industrial environments often involve heavy equipment, machinery, or high foot traffic. Customized flooring systems are designed with appropriate thickness, density, and structural support to withstand long-term stress without deterioration.
Impact Resistance
In gyms, sports facilities, and educational institutions, impact absorption is critical. Rubberized layers, shock-absorbing underlays, and reinforced substrates can be incorporated to protect both the surface and the users.
Slip Resistance
Architectural designs that include open terraces, wet zones, or high-traffic corridors require enhanced slip-resistant finishes. Surface texturing and specialized coatings improve safety without compromising appearance.
Moisture & Chemical Resistance
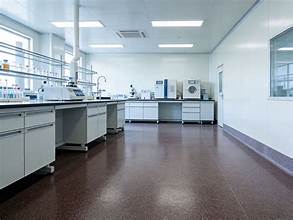
Hospitals, laboratories, kitchens, and industrial facilities demand moisture-proof and chemical-resistant flooring. Customized epoxy or polyurethane systems ensure long-lasting protection in demanding environments.
The Importance of Subfloor Preparation
Behind every successful custom flooring installation lies meticulous subfloor preparation. Architectural uniqueness often brings structural complexities such as uneven slabs, expansion gaps, and varied material transitions.
Professional flooring specialists conduct:
- Comprehensive site assessments
- Moisture level testing
- Surface leveling and crack repair
- Expansion joint planning
- Adhesive compatibility analysis
Without proper groundwork, even the highest-quality flooring system can fail prematurely. Subfloor engineering is what ensures longevity, performance, and structural integrity.
Material Innovation in Custom Flooring
The advancement of flooring materials has opened new possibilities for architectural creativity.
Engineered Wood
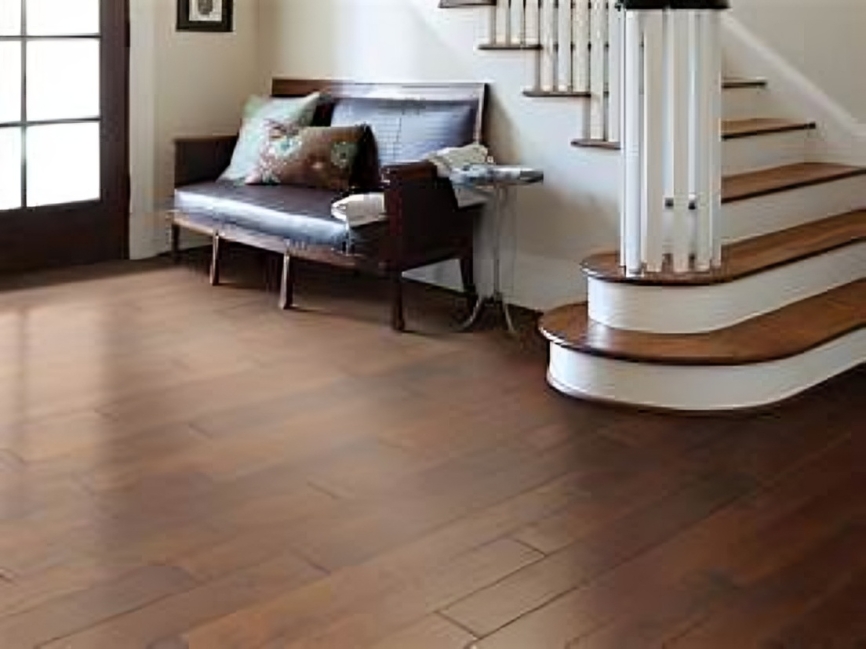
Offers warmth and elegance while maintaining dimensional stability. Custom finishes, stains, and plank sizes allow architects to tailor the look precisely.
Luxury Vinyl Tiles (LVT) & SPC
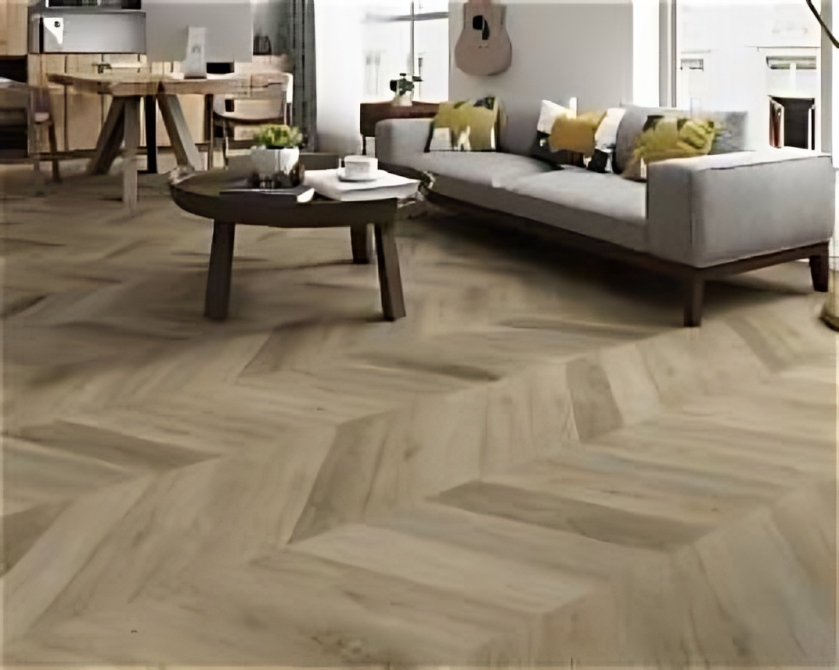
Highly versatile and durable, these materials can mimic natural textures while offering superior moisture resistance and easy maintenance.
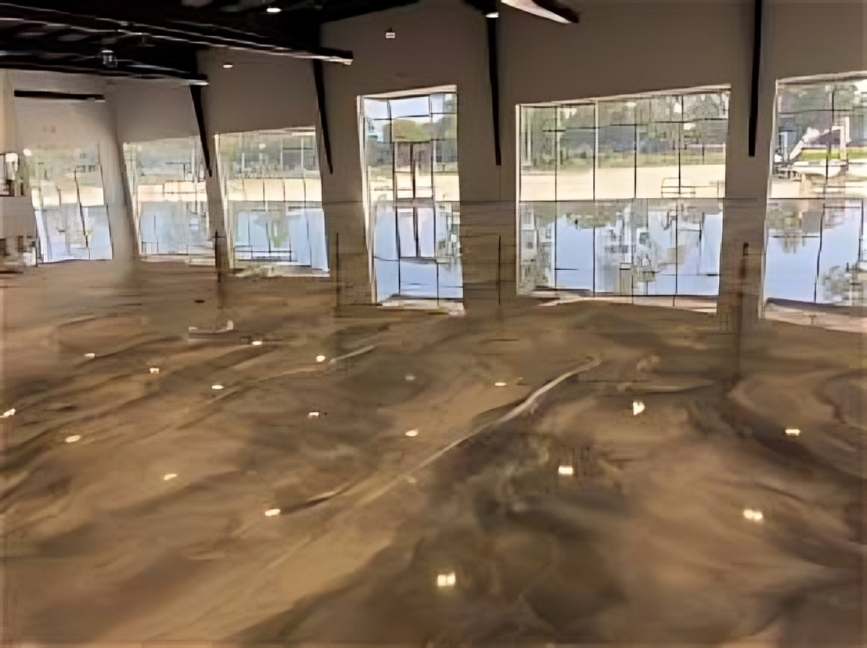
Epoxy & Resin Systems
Ideal for seamless, modern environments. These systems can incorporate custom pigments, metallic effects, and textured finishes to create visually striking results.
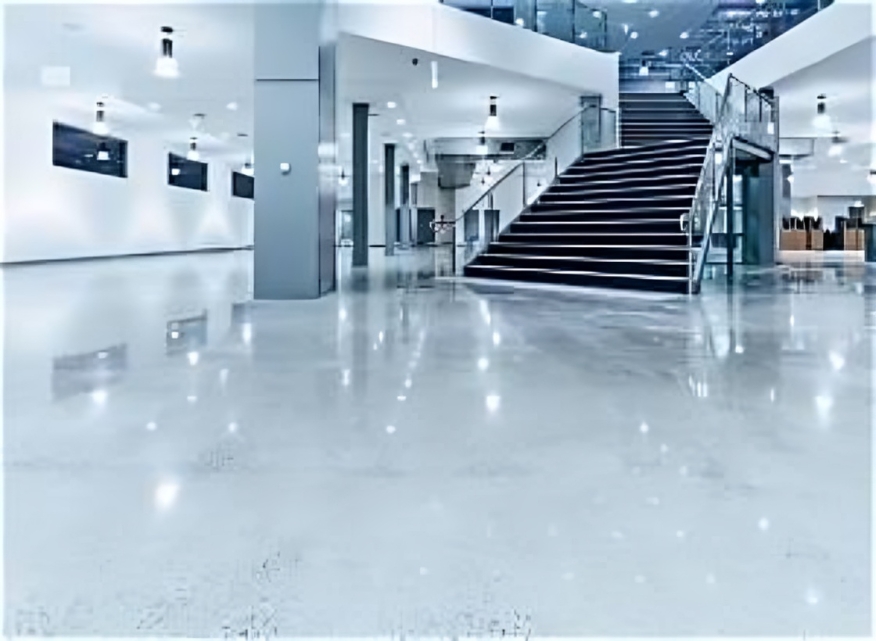
Polished Concrete
Perfect for industrial or contemporary spaces. Custom polishing levels and aggregate exposure create varied visual effects.
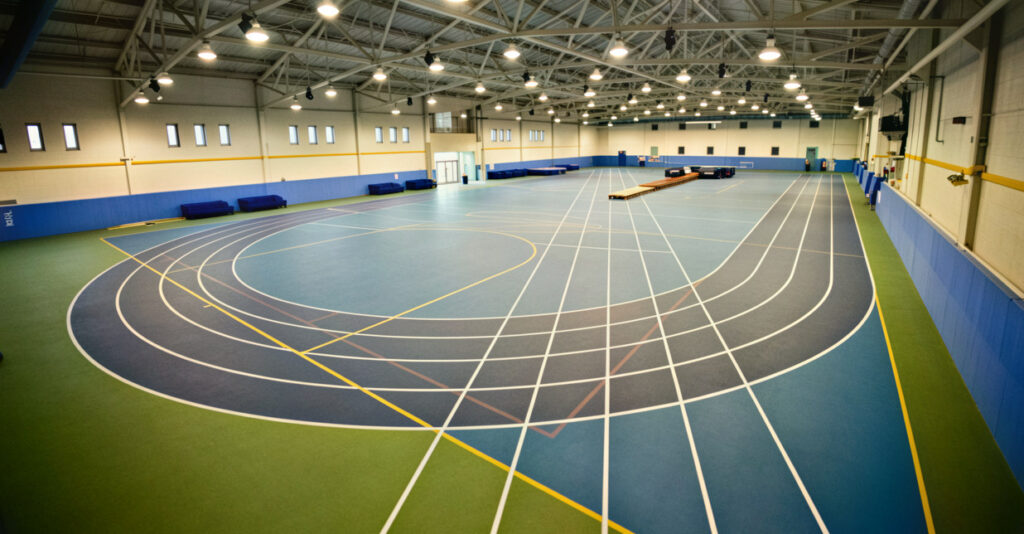
Rubber & Sports Flooring
Designed for performance-driven spaces, these systems combine shock absorption, acoustic benefits, and durability.
Each material can be modified or layered to suit specific project requirements, ensuring alignment with both design and functionality.
Acoustic & Comfort Solutions in Architectural Spaces
Unique architectural structures often include expansive open areas, glass walls, and high ceilings — elements that can amplify noise levels. Flooring plays a significant role in managing acoustics.
Customized flooring systems may include:
- Acoustic underlays to reduce sound transmission
- Impact insulation layers for multi-story buildings
- Anti-vibration systems for gyms and heavy equipment zones
- Cushioned surfaces for improved walking comfort
In commercial offices, this enhances productivity by reducing noise disturbances. In residential settings, it improves overall living comfort.
Seamless Transitions & Multi-Material Integration
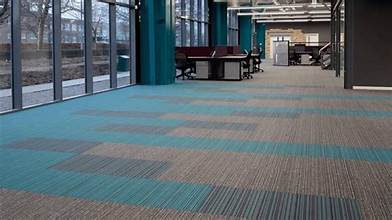
Modern architectural projects often combine multiple materials within a single space. For example, a commercial building may incorporate polished concrete in public areas, carpet tiles in offices, and anti-slip vinyl in restrooms.
Custom flooring solutions ensure:
- Smooth level transitions
- Coordinated color schemes
- Structural compatibility between materials
- Long-term durability at connection points
Attention to transition detailing prevents cracking, lifting, and uneven surfaces.
Custom Flooring in Different Architectural Sectors
Commercial Spaces
Offices, retail outlets, and hospitality venues require flooring that balances brand identity with durability. Custom patterns, branded inlays, and performance coatings create memorable experiences for visitors.
Luxury Residential Projects
High-end villas and apartments demand refined finishes, intricate designs, and seamless installation. Customized marble inlays, wood patterns, and designer tiles elevate the interior aesthetic.
Fitness & Sports Facilities
These environments require flooring engineered for shock absorption, durability, and safety. Custom sports flooring systems reduce injury risk and enhance user performance.
Industrial & Warehouse Facilities
Heavy-duty environments need reinforced flooring capable of withstanding forklifts, machinery, and chemical exposure. Customized epoxy coatings and concrete treatments ensure longevity.
Technology & Precision in Modern Installation
Advanced tools and techniques have transformed flooring installation into a highly precise process.
- Laser leveling systems ensure perfectly even surfaces.
- Moisture detection equipment prevents long-term damage.
- Digital layout planning improves pattern accuracy.
- High-performance adhesives enhance bonding strength.
Technology enables flooring contractors to meet the demands of complex architectural designs with consistency and precision.
Long-Term Value & Return on Investment
Custom flooring solutions may require higher initial investment compared to standard options. However, the long-term benefits significantly outweigh the costs.
- Extended lifespan reduces replacement expenses.
- Enhanced durability minimizes maintenance costs.
- Improved aesthetics increase property value.
- Better acoustic and comfort features enhance user satisfaction.
For commercial property owners, this translates into higher tenant retention and stronger brand perception.
Common Challenges in Custom Flooring Projects
Despite its advantages, custom flooring requires careful planning. Common challenges include:
- Budget alignment with design expectations
- Coordinating flooring with other construction phases
- Managing expansion and contraction in varying climates
- Ensuring skilled labor availability
Working with experienced flooring professionals mitigates these risks and ensures smooth project execution.
The Role of Expert Consultation
Every unique architectural design requires a tailored flooring strategy. Early consultation during the planning phase allows flooring experts to collaborate with architects, interior designers, and engineers.
This collaboration ensures:
- Accurate material selection
- Budget optimization
- Seamless integration with mechanical and structural systems
- Compliance with safety standards
When flooring is considered from the beginning, it enhances the overall design outcome.
Transforming Vision into Reality
Custom flooring solutions are not just about covering surfaces — they are about supporting architectural ambition. Whether it is a minimalist commercial tower, a contemporary villa, or a high-performance gym, flooring forms the foundation upon which every experience is built.
By combining innovative materials, advanced engineering, sustainability principles, and skilled craftsmanship, custom flooring transforms creative concepts into tangible, high-performing spaces.
Conclusion
Unique architectural designs demand more than conventional solutions. They require flooring systems that are engineered, adaptable, and aesthetically aligned with the vision of the project. Custom flooring bridges the gap between imagination and functionality, ensuring that every surface not only looks exceptional but performs flawlessly over time.
When carefully designed and professionally executed, custom flooring becomes a defining feature of the architecture itself — elevating the space from ordinary to extraordinary.